
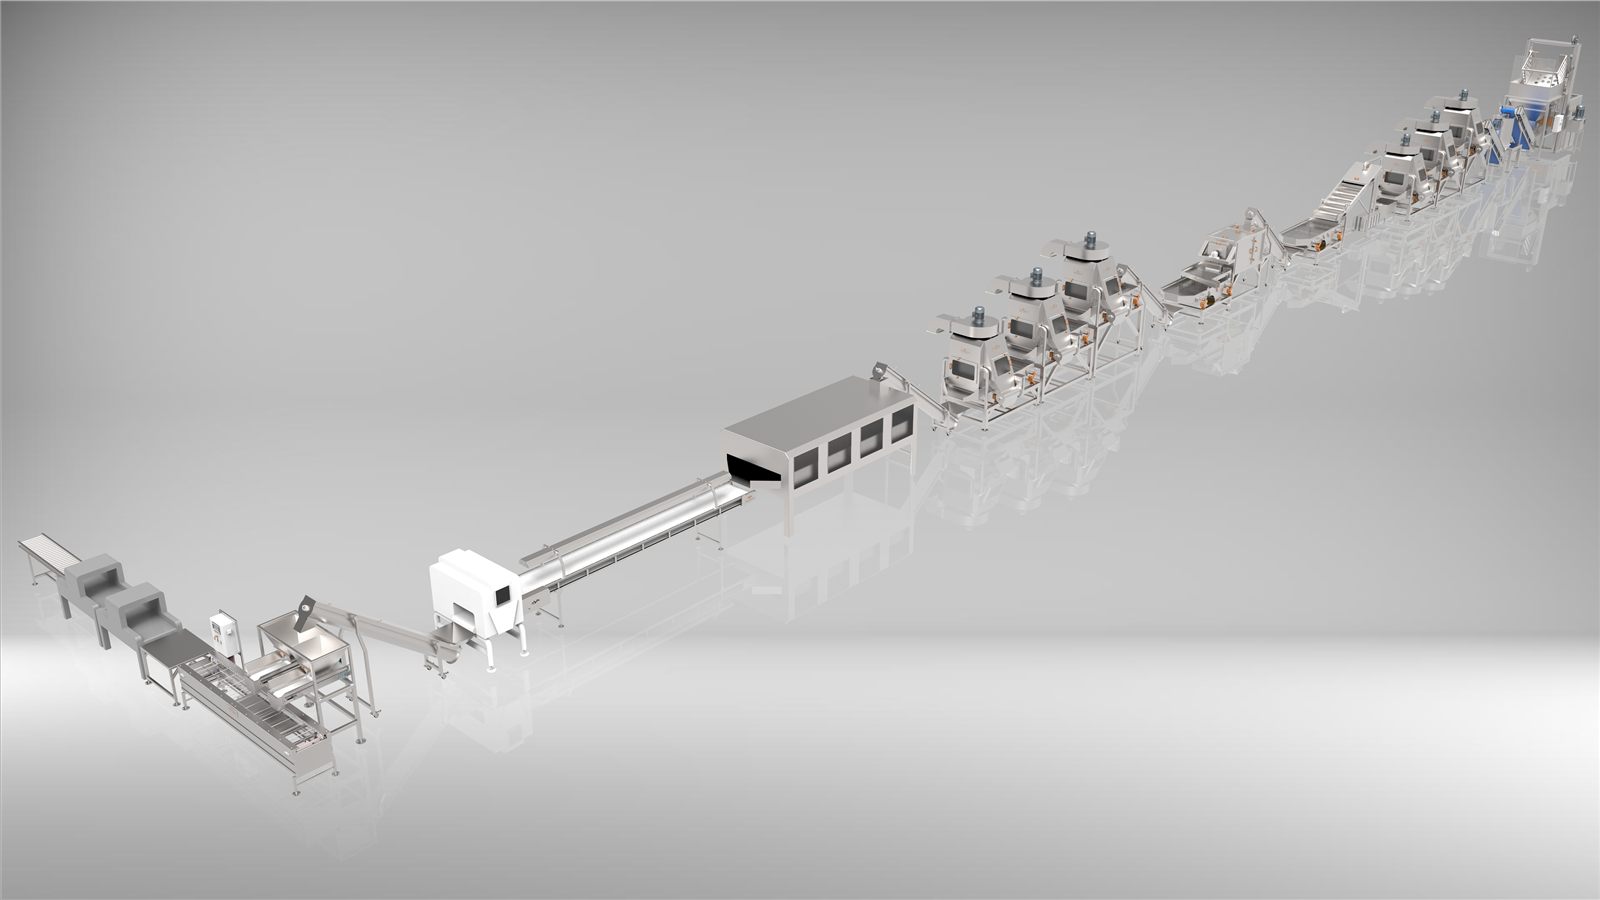
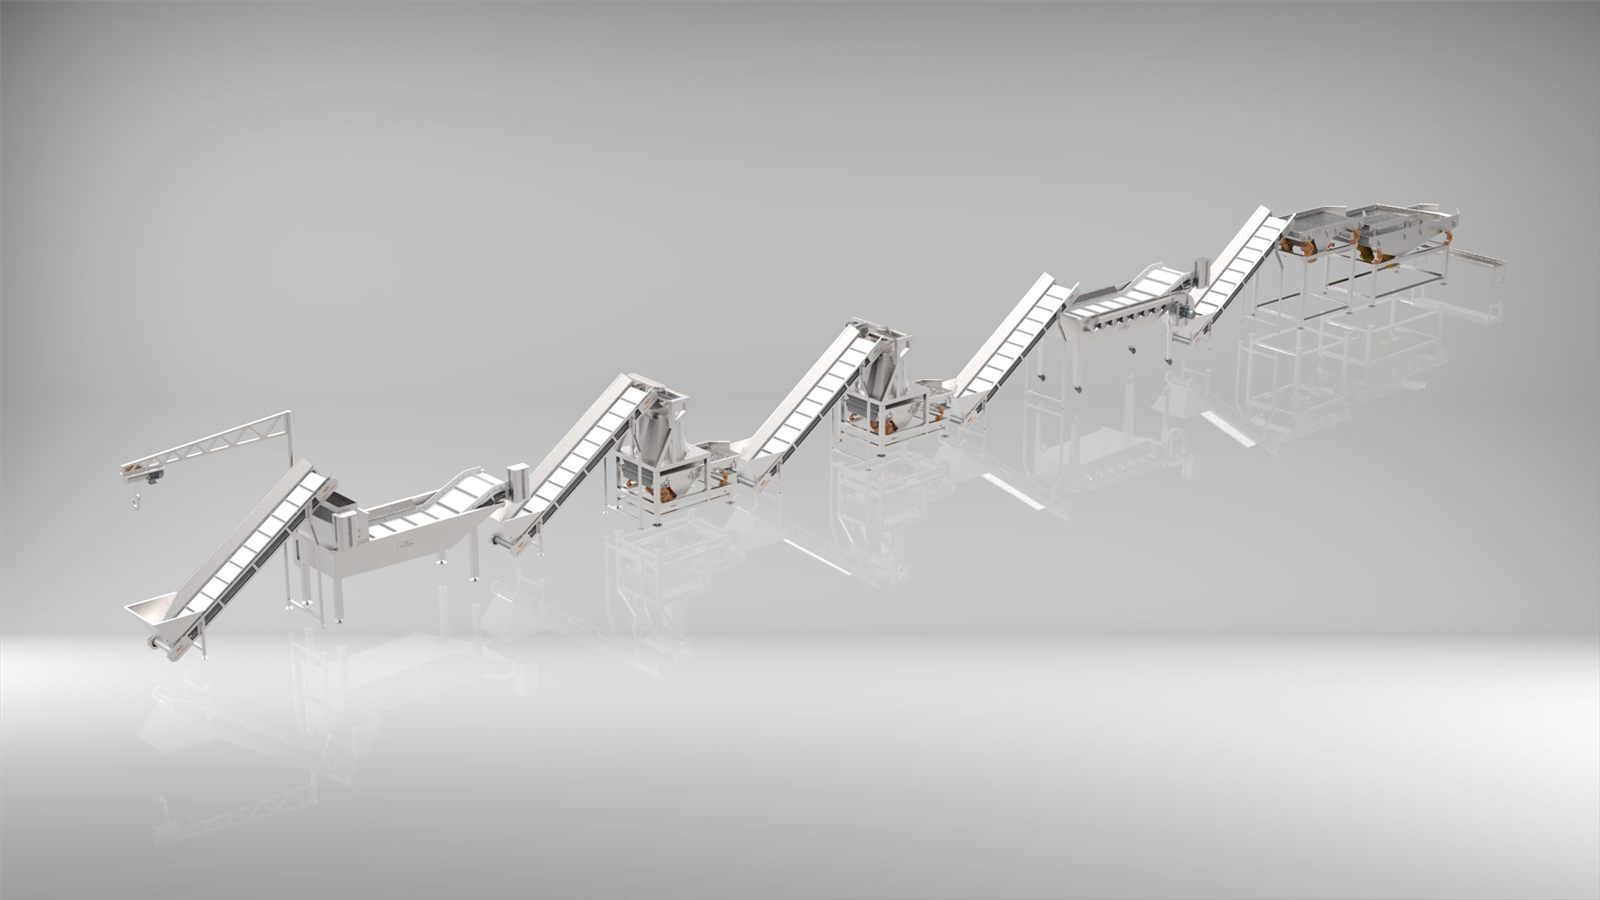
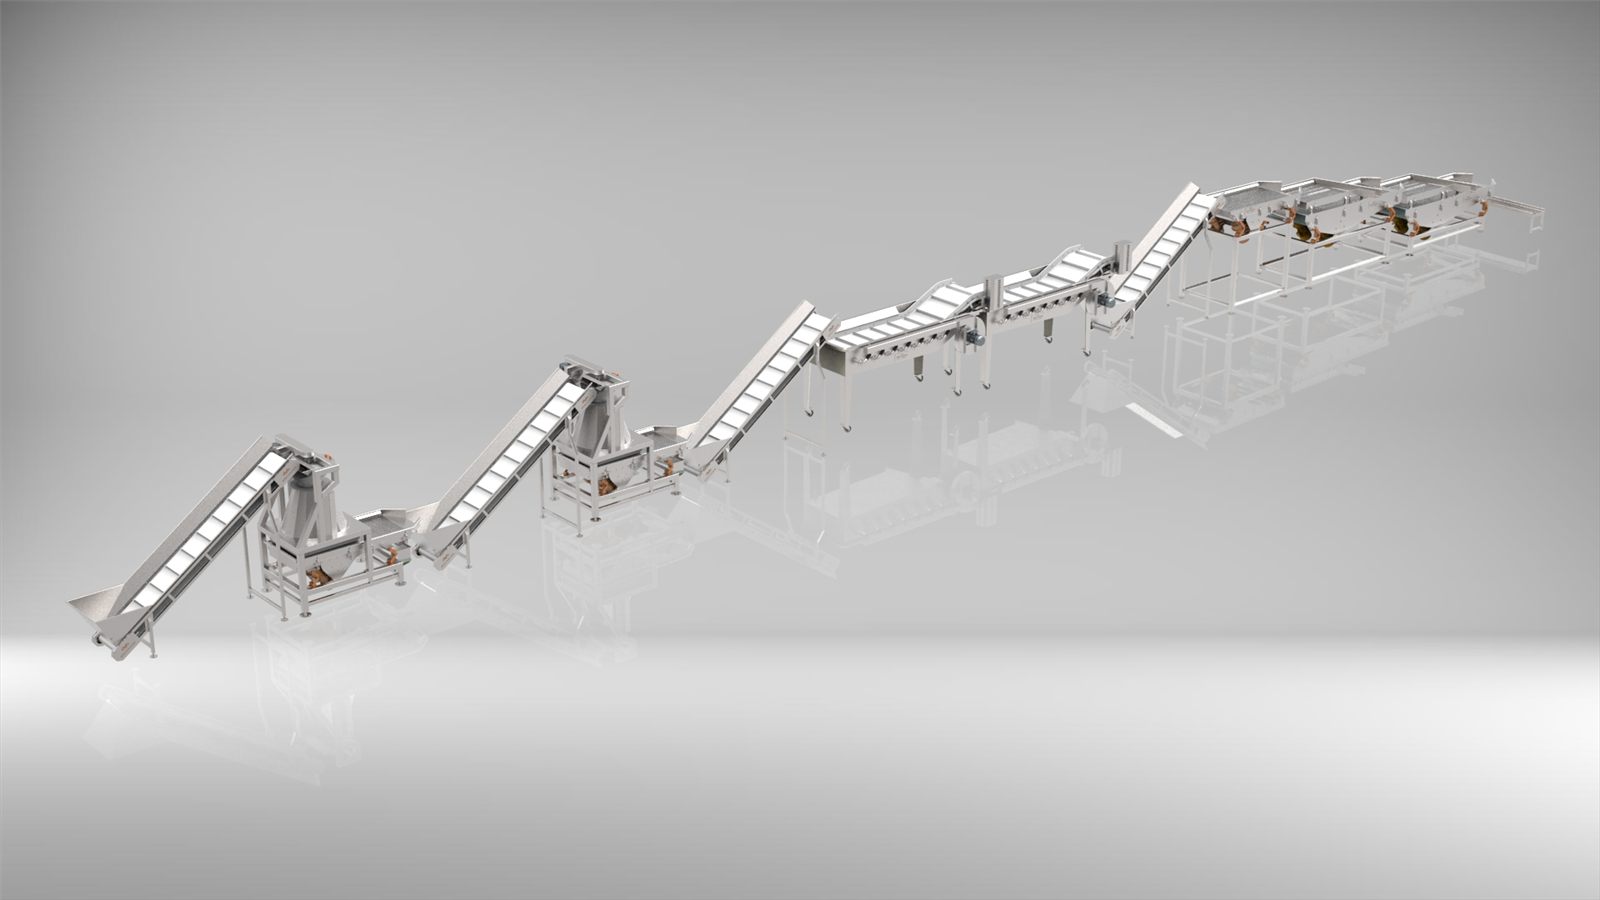
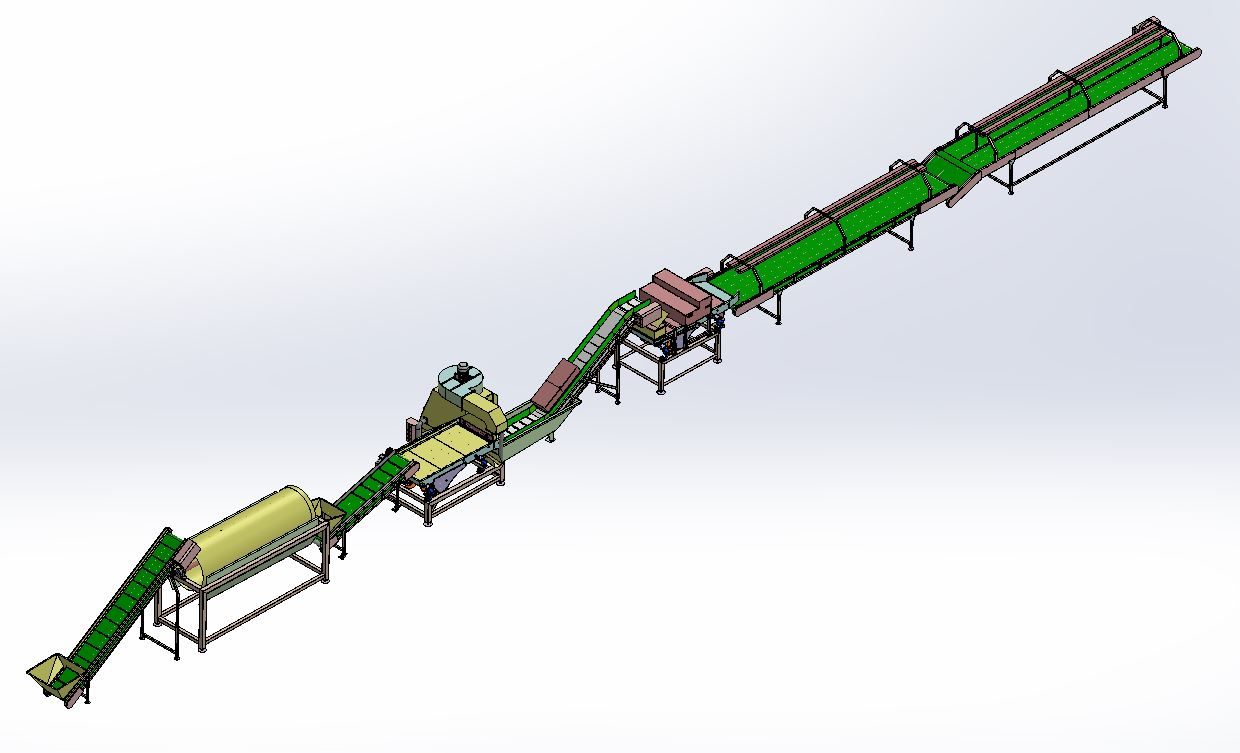
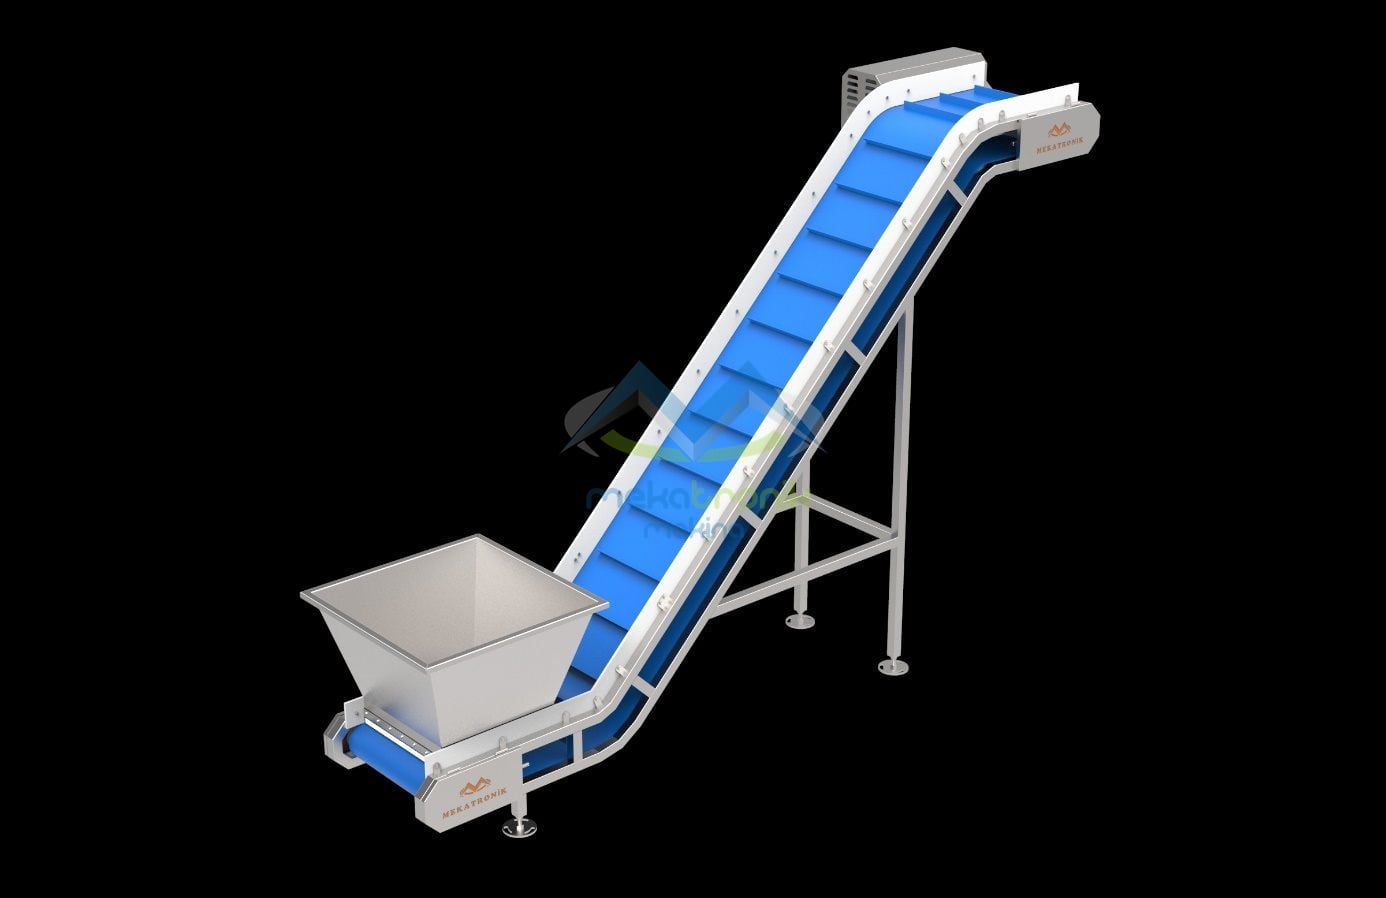
Turnkey Line Installation
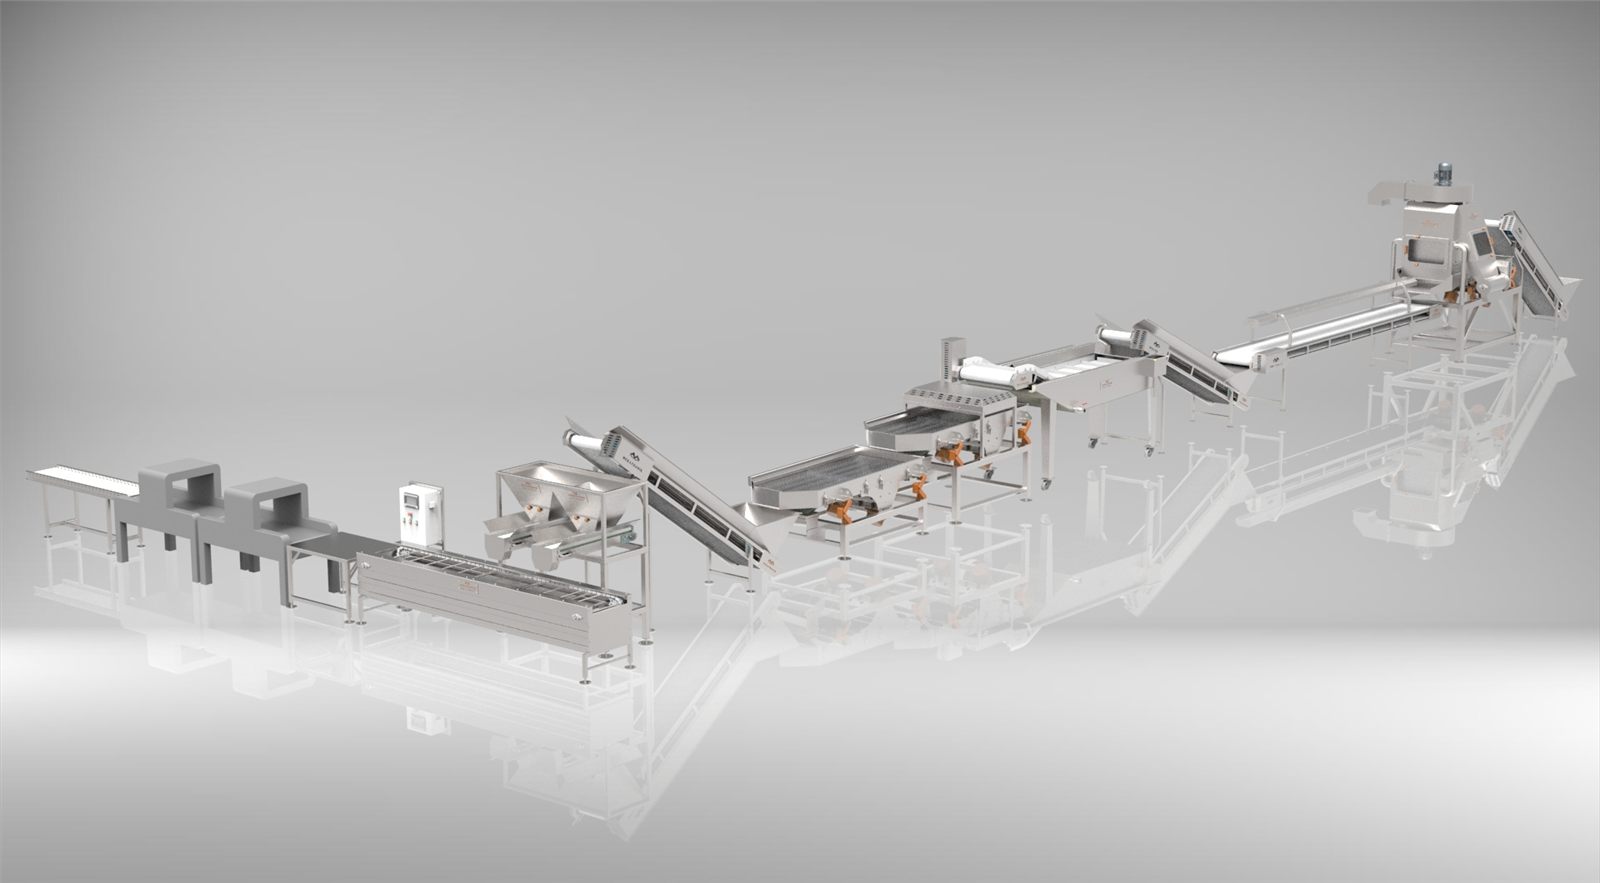
If your facility plan, product and capacity do not fit a ready-made line, we draw the line from scratch. From survey to commissioning: one counterpart, one responsibility.Not all of our projects are published, as a precaution against copying. If you cannot find the line you are looking for, ask us.
- Scope
- From survey to commissioning
- Process
- 6 steps
- Handover
- Up and running
01Why a custom project
Lines that do not fit the catalogue
The lines we build for raisins, dried apricots, dried figs, sun-dried tomatoes and dates are not all made of the same stations. In the cases below, we build the line from scratch.
- 01
The facility does not fit a standard layout
If column spacing, ceiling height or door dimensions dictate the line arrangement, the line is drawn to the building, not to the catalogue.
- 02
The capacity falls between two steps
If the target tonnes/hour lands between ready-made steps, the stations are sized one by one; the line's bottleneck is chosen accordingly.
- 03
Extending a working line
Stations are added before or after the existing line. Connection levels and feed rate are tuned to the machine already in the field.
Fabrication detail
02Process
6 steps from survey to commissioning
Each step ends with a concrete deliverable in your hands. The next step starts once the previous step's deliverable is approved.
01
Survey and measurement
We come to the facility. Floor dimensions, column spacing, ceiling height, door widths, the existing line and the product entry point are measured on site. The moisture, grain size and contamination level of the product are discussed on the same visit.
This step's deliverable
- Measurement sketch
- Product and capacity note
02
Layout plan
The line is drawn to scale on the facility's real dimensions. Station order, operator walkways, water and electrical connection points are fixed on the plan. Fabrication does not start before the plan is approved.
This step's deliverable
- Scaled layout plan
- Station list
03
Fabrication
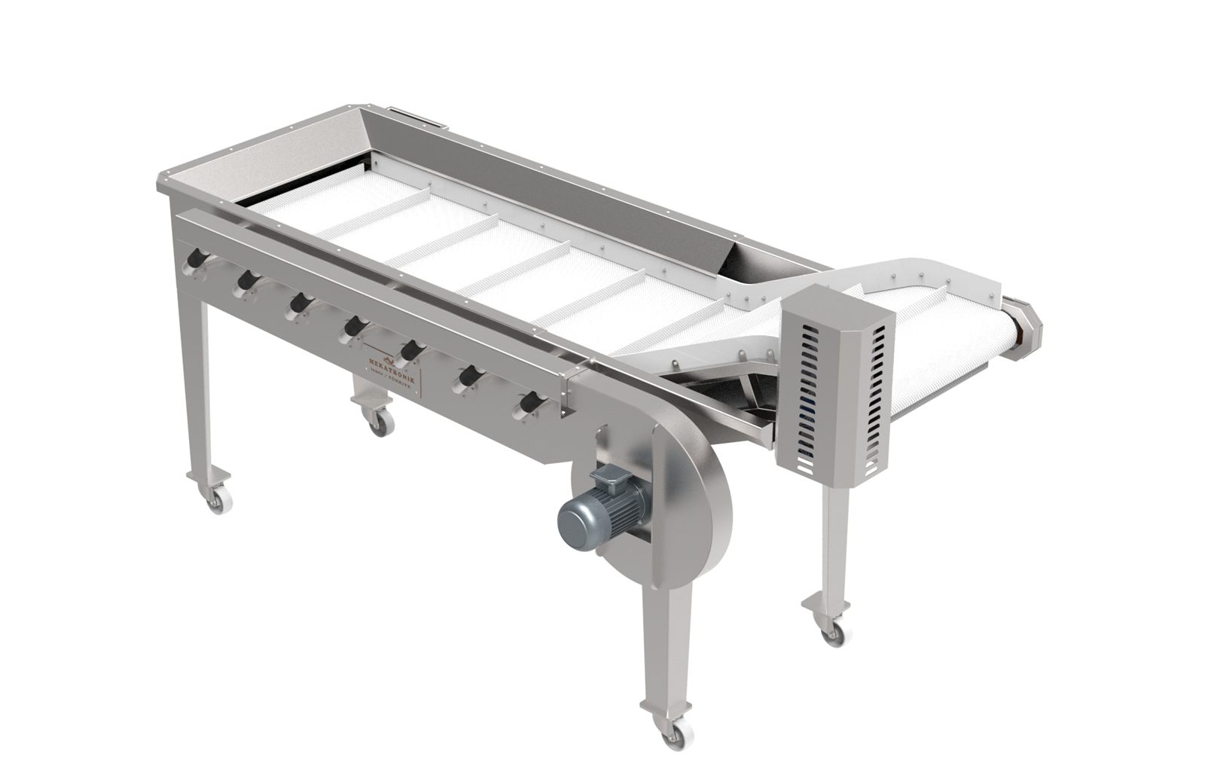
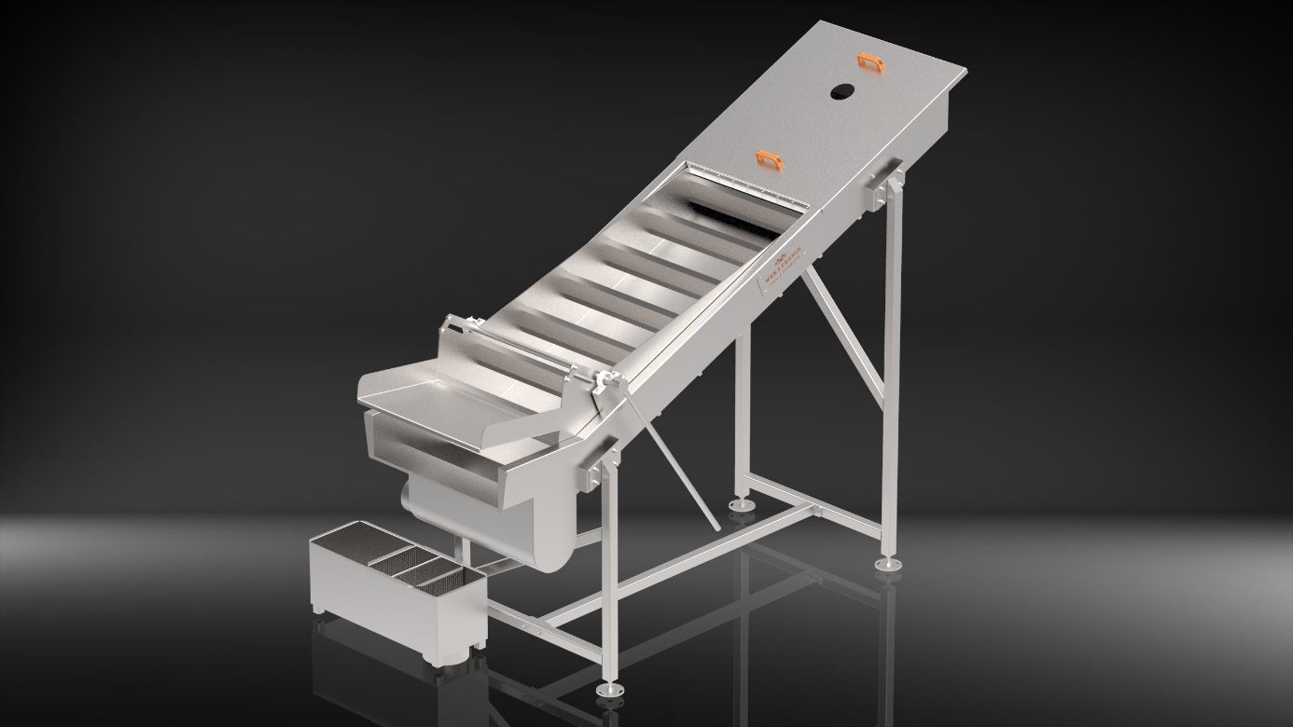
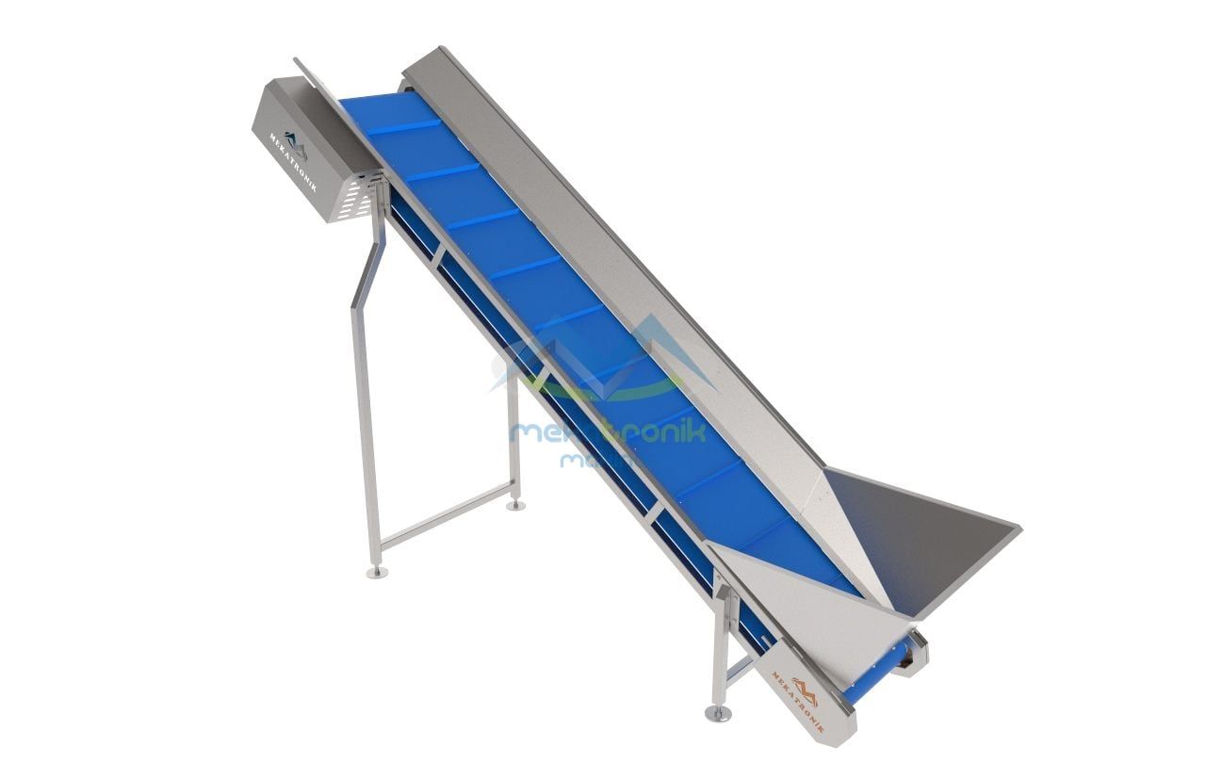
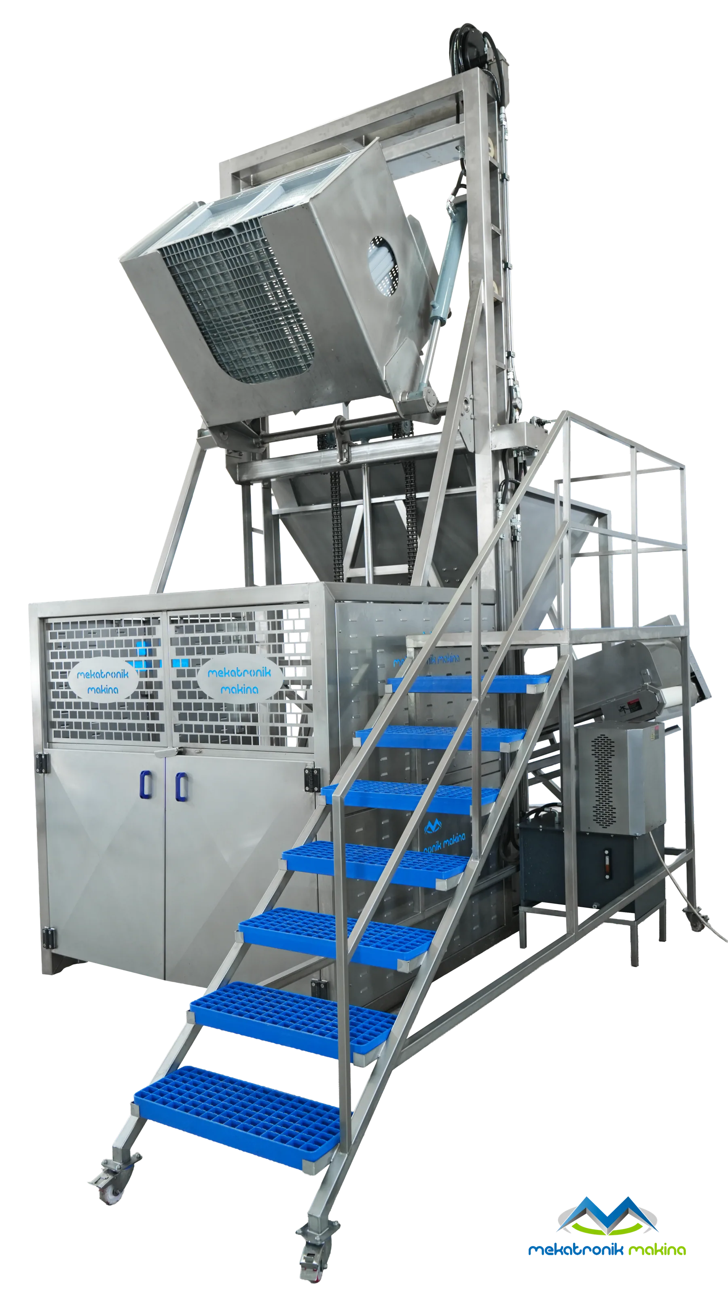
The stations on the approved plan are built at our factory in Kemalpaşa. Food-grade AISI 304 stainless is used on product-contact surfaces, moving up to AISI 316 by process. The electrical panel is prepared in the same place.
This step's deliverable
- Machines
- Electrical panel
04
Assembly
The machines are shipped to the facility and installed in their planned positions. Levels between stations, feed rates, water lines and cabling are connected in the field.
This step's deliverable
- Installed line
- Connection tests
05
Commissioning and training
The line does a test run with real product; capacity and machine settings are verified under production conditions. Operators are trained at the machines, on their own product.
This step's deliverable
- Test production
- Operator training
06
After-sales
Technical support and spare part supply continue after installation. The machines carry a 1-year warranty from invoice date against fabrication, workmanship and material defects; bearings and motors are excluded.
This step's deliverable
- Technical support
- Spare parts
Duration and scope vary by project; exact figures are finalised in the quote.
03Drawing
We draw a scaled layout plan
The line is drawn scaled onto the facility's real dimensions. We use 1:100 for station detail, 1:500 for the whole line and 1:1000 for large facility plans.
The plan shows more than the layout. The weights of load-bearing parts and the line's total weight are calculated, so floor loading, crane needs and the shipment plan are known before assembly. When needed, a three-dimensional view of the line is produced as well, so operator walkways can be tested on paper.
- Scales
- 1:100, 1:500, 1:1000
- Plan output
- Layout, station order, connection points
- Calculations
- Part weights and the line's total weight
- When needed
- A three-dimensional view of the line
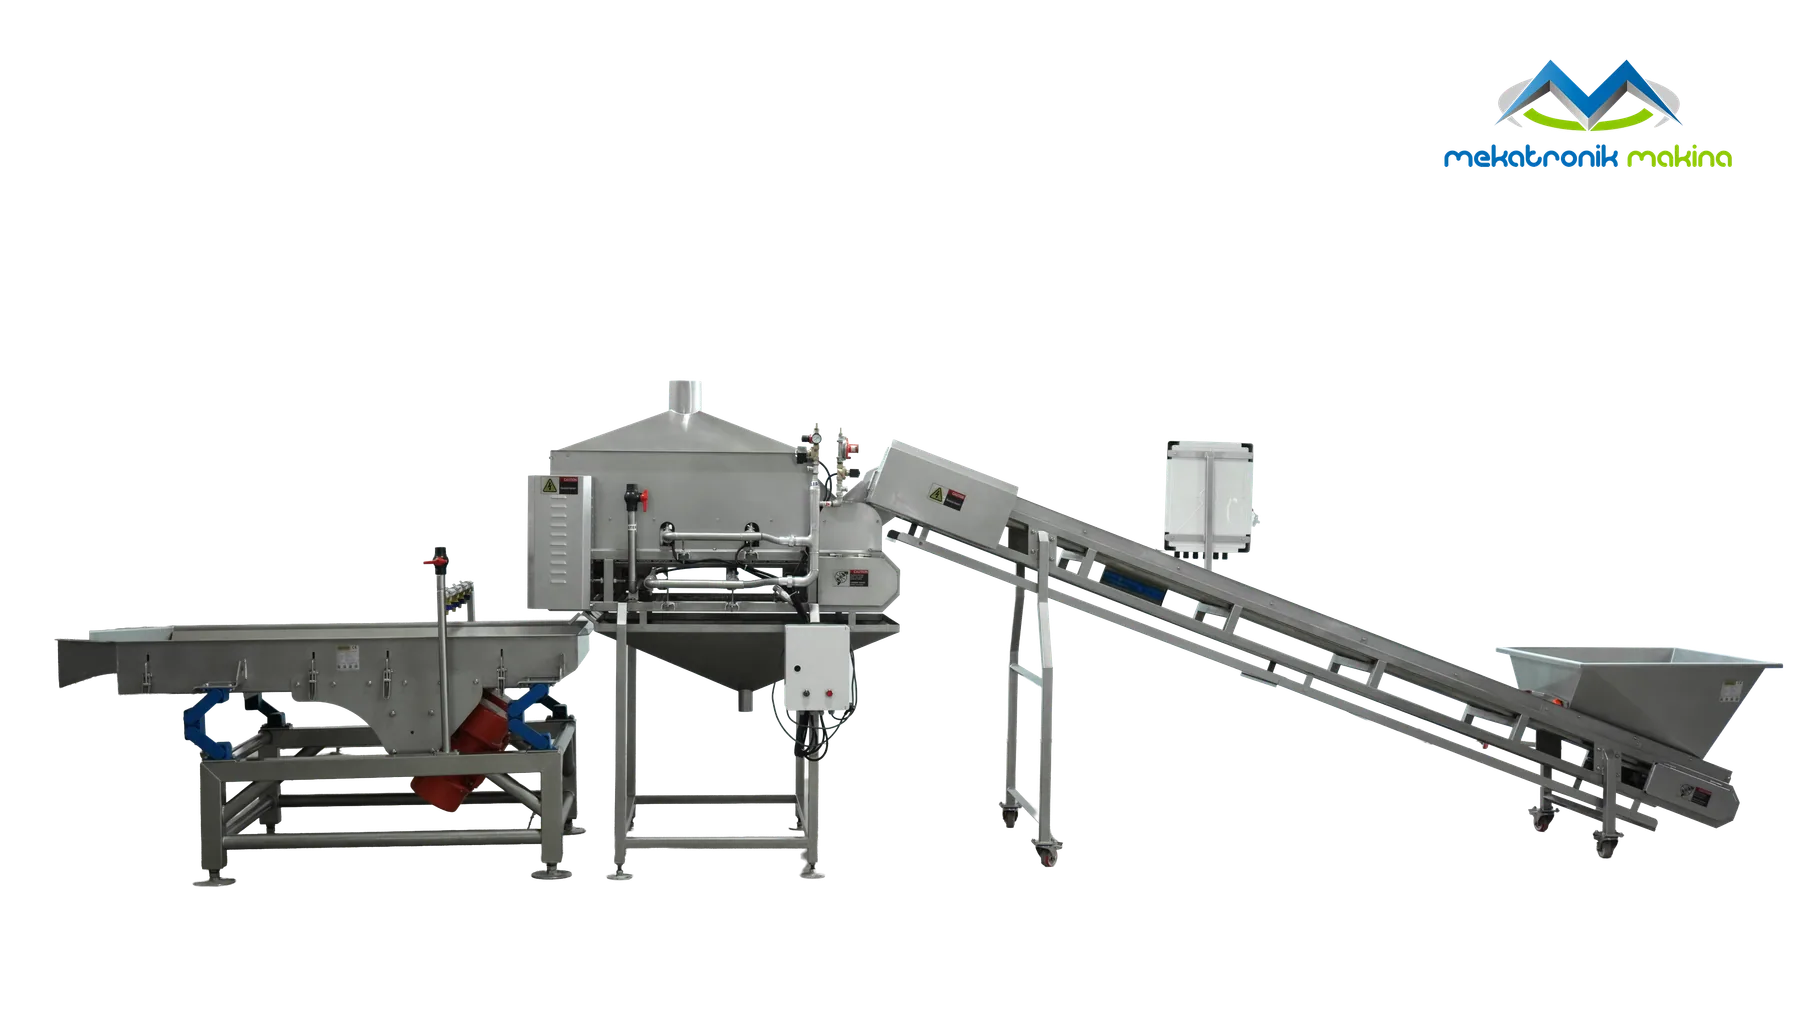
The order on the plan is the order in the field: stations are installed at levels that feed one another.
04FAQ
Most asked about custom projects
Lead times, warranty and after-sales support follow the same rules in custom projects too.
05Quote
Tell us about your facility; let's draw the line together
Floor dimensions, the product you process and the target capacity are enough to start. The layout plan and station list arrive with the quote.